


Hillside Hideaway Retreat
12 guests · 5 bedrooms · 12 beds · 3.5 baths
The Hillside Hideaway Retreat is a fully furnished retreat house set up to accommodate up to 12 guests. The house is perfect for quilting, scrapbooking, needle art, or just spending time with friends. The open concept main level of the house contains the kitchen, dining area, living room, large craft room, one bedroom that sleeps four, a full bathroom, and a bathroom with three stalls. On the second floor, there are four more bedrooms (each sleeps 2) and two full bathrooms. The bedrooms have a twin bed, a nightstand, and a luggage rack for each guest. The craft room offers 12 individual tables, rolling office chairs, design walls, and extra tables for cutting and ironing stations. The kitchen is newly remodeled and has everything you will need for preparing your meals during your stay. There is plenty of seating within the dining area for enjoying your meals all together. The living room has many seating options and is the perfect place to relax or even work on some of your handwork. There is also an outside covered patio area with seating and a dining table.
Highlights
Ample Parking
Free highspeed internet
Large Craft Room
All linens & towels provided
Pictures
 The kitchen is fully equipped with plenty of counter space for snacks and many outlets for crockpots! There are 2 full size refrigerators and 2 microwaves. We have all you the utensils, dishes, cookware, and serving dishes that you would need for preparing a meal. |  The dining area is within the kitchen. It has enough seating for 12 people. |  The living room has a couch, 2 recliners and 2 arm chairs. The recliners and arm chairs perfect for relaxing or even hand work projects! |
|---|---|---|
 The Craft Room is BRIGHT and open concept with 12 individual work stations. |  Main level bedroom with four twin beds | 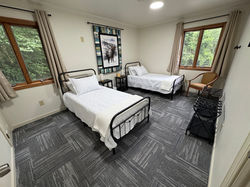 Elk room with two twin beds on second floor |
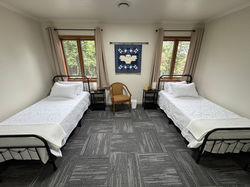 Dark Sky bedroom with two twin beds on second level |  Forest room with two twin beds on second level. Wall hanging coming soon! |  Phil's room with two twin beds on second level. |
 Bathroom with 3 Stalls on main level and close to craft room! Everyone will always have access to a bathroom while someone is showering! |  Full bath on the main level with stand up shower. This bathroom is right across the hall from the main level bedroom. |  Full bath #1 on second level. This bathroom has a stand up shower. |
 Full bath #2 on the second level. This bathroom has a tub and shower. |  We have a covered patio with a table that seats 8 and 4 rocking chairs. |  A large parking lot with lots of close parking! |
 Easy unloading of all your crafting supplies at the same level as the first floor of the house! There are no stairs to get inside! |  A ramp and unloading zone for the second level so no need to carry your luggage up the stairs! |  A k-cup machine and drip coffee machine are provided. As well as a selection of k-cups, Folgers coffee grounds, coffee filters, and creamer and sugar packets. |
 All towels, wash cloths, hand towels, bath mats, sheets, and blankets are provided. |  Every bed is provided a night stand with a little lamp, 2 outlets, 2 USB ports, and a drink coaster. |
Amenities
Kitchen equipped for cooking
Fast Wifi
Ample parking close to the building
Unloading zones for easy unloading
Central air conditioning
Heated floors and forced air heat
Exterior security cameras on the property
Bed linens & towels included
Extra pillows and blankets provided
2 Large irons in the craft room
Large Smart TV in living room
Private patio with outdoor furniture
Private entrance with keypad lock code
Essential paper products and cleaning products provided
Accessibility Features

Guests' main entrance and unloading zone for the main level. No steps!

Unloading zone with ramp for the second level. No steps!
Location
DuBois, Pennsylvania, United States